
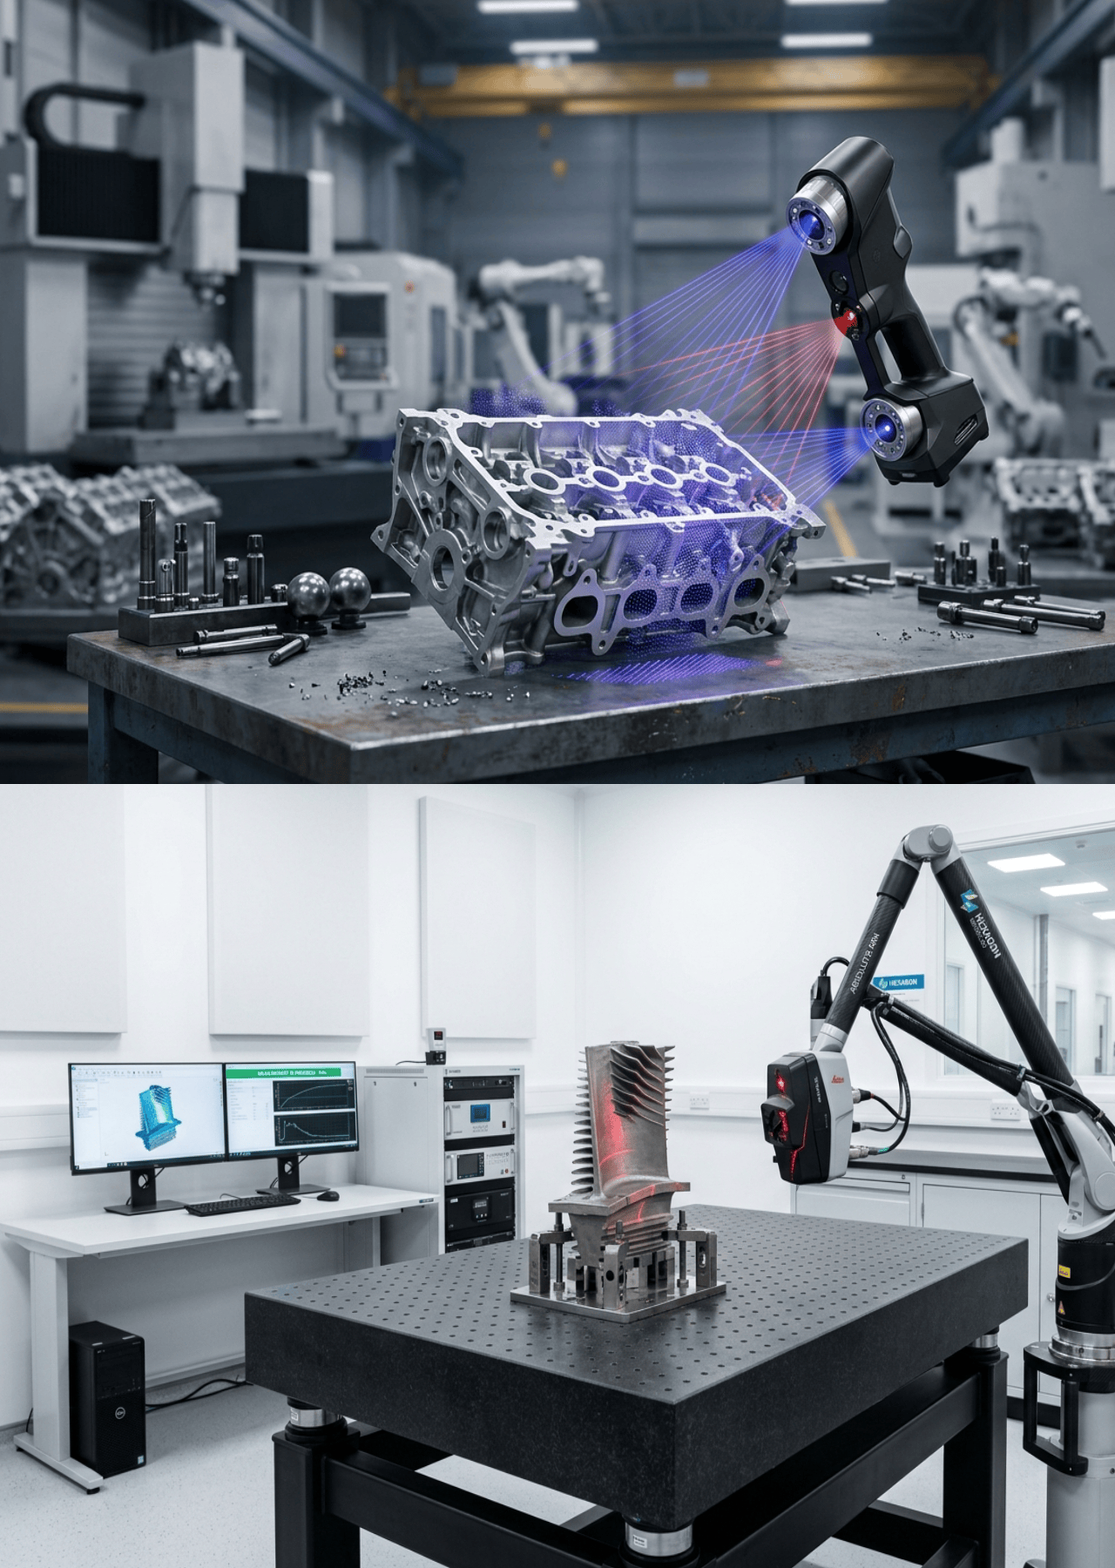
3D Scanning is an essential technology for the exact digital depiction of objects across many industries. Modern 3D scanners make it possible to determine even the most complex shapes and finest surface details with great accuracy while creating an exact digital representation at the same time. Whether optical or laser scanners, current measuring technology is indispensable for obtaining reliable point clouds and 3D models. In the following guide, you will learn how a 3D scanner works, what types of 3D scanners are known, and what a 3D scanner can do. Furthermore, we show how ZEISS software can convert raw scan data into meaningful 3D reconstructions and how this enables accurate analysis.
Table of Contents:
What Is a 3D Scanner?
A 3D scanner is an optical contactless measuring device that enables the determination of the geometric shape of real-world objects with high accuracy. Instead of manually determining certain values, 3D scanners use light or laser beams to digitally depict the object. The obtained values allow the reconstruction of a surface as an accurate point cloud.
How a 3D scanner works is relatively versatile. On the one hand, it is used in industry for quality assurance and development processes. On the other hand, 3D scanners can also be used in research and development to obtain exact surface data.
What Types of 3D Scanners Are There?
A variety of 3D scanners have evolved over time, each of which has its specific field of application. In industry, above all, scanners are used that allow the most accurate and reliable determination of object surfaces. In this segment, laser scanners are particularly widespread, but with structured light, this type of measurement is also extremely accurate.
Laser scanners
Laser scanners are optical 3D scanners that work on the basis of a clearly defined operating principle. A laser beam is directed onto the surface of the object to be measured. With triangulation or time of flight, the distance between the scanner and the object is determined by means of a camera or sensor. Thus, the surface is scanned either point by point or line by line so that a high-resolution point cloud is created. The points are then used to create an accurate digital replica of the original.
Laser scanners are particularly suitable for determining the dimensions of large objects. They can therefore be used, for example, in plant and automotive engineering or in the field of large-scale machining. In this area, they digitize entire vehicle frames or aircraft fuselages with the same high level of accuracy. At the same time, laser scanners are also used in wind power, shipbuilding, and locomotive industries. Modern 3D Laser Scanning Services such as the hand-held ZEISS T-SCAN hawk 2 are characterized by outstanding performance and a high degree of mobility.
T-SCAN hawk 2 highlights:
- Mobile measurement without requiring time-consuming clamping
- Exact scanning of complex contours and surfaces
- Fast scan cycles
- Practical and compact for on-site use
Structured light scanners
By comparison, structured light scanners work with an optical measuring principle. A projector is used to project a defined light pattern – most often a stripe pattern – onto the surface of the object. The resulting deformations of the light pattern are recorded by two cameras arranged on either side of the projector. Afterwards, with the aid of triangulation, information on the object geometry is extracted from the image data in order to determine the spatial coordinates of individual points.
In contrast to laser scanners, structured light scanners capture entire surfaces at once. As a result, it is possible to achieve outstanding scan speeds and resolutions. In other words, the technology is suitable for digitizing the most complex surfaces. Typical fields of application for structured light scanners include the inspection of plastic, sheet metal, and cast parts as well as the determination of geometrical data in medical technology or electronics. In addition, structured light scanners are also used in aviation to control, for example, turbine blades or injection nozzles.
ZEISS offers two modern structured light scanners optimized for different application areas: ATOS Q and GOM Scan 1. Both are characterized by excellent flexibility and can therefore be used in different industries, including 3D Scanning Services in Malaysia.
ATOS Q highlights:
- Highest resolution for the most detailed depiction of even the most complex contours
- Adaptability to different object sizes through optional measuring volumes
- Supports both fully automated and semi-automatic measurement procedures
- Comprehensive 3D data for comparing with CAD data, inspecting, reporting, and analyzing
- Robust for use in demanding industrial environments
GOM Scan 1 highlights:
- Perfect for capturing small to medium-sized objects such as microcomponents in microelectronics or dental technology; measuring volume up to 400 mm
- High resolution in combination with defined measuring fields for particularly accurate depiction of complex surfaces
- Simple handling for reliable everyday scanning
- Space-saving design for high flexibility even in confined working spaces
How Does a 3D Scanner Work?
How a 3D scanner works can be roughly divided into three stages. First, the actual scanning takes place, in which the object surface is captured with light or laser beams. Second, all acquired data must be processed – a procedure that ultimately results in a structured point cloud. Finally, a complete digital replica of the object is created on the basis of this point cloud.
However, regardless of the technology used, one thing is clear: A 3D scanner always captures a real-world object and depicts it as a digital model. In the following paragraphs, you will learn how this works exactly and the individual steps involved in 3D Scanning and Modelling Services.
Scanning: Capturing the surface with light or laser
The first step in 3D scanning is to capture the surface of the object. Depending on the technology used, this can be done with light or laser. In structured light scanning, a special projector is used to project a defined light pattern onto the surface of the object. In turn, laser scanners usually have one or more laser beams that scan the surface of the object in points.
Both technologies are characterized by outstanding precision. Each 3D scanner captures the surface of the object in a high-resolution point cloud consisting of millions of points. This ensures optimal depiction of object contours. In addition, the described procedure allows the non-contact and highly accurate depiction of even the most delicate structures.
Data processing: From points to digital models
Once the surface of the object has been captured by the 3D scanner, the actual data processing begins. After importing the acquired values into corresponding programs, such as ZEISS INSPECT, isolated points and those captured at unfavorable angles must first be removed. These are, for example, points from surfaces that have a steep angle – for technical reasons, such points cannot be captured reliably. Furthermore, points below a specified trim plane can also be filtered out.
Once the inaccurate and unnecessary points have been removed, the individual scans must be aligned to ensure that they overlap. This allows multiple scans to be combined into one contiguous point cloud that represents the entire object. Finally, a polygon mesh on the basis of the point cloud is generated and refined. This involves, among other things, closing holes and smoothing edges so that a realistic digital model can be obtained.
Modern programs allow the recognition of individual geometries and automatically repair measurement errors. At the same time, however, contours and other details characteristic of the original are retained. This ensures that the digital model can subsequently be used for further analysis and, for example, be compared to CAD data.
Conclusion
Modern 3D Scanning Technology enables highly accurate digital measurement, inspection, and modeling across a wide range of industries. By choosing the right scanning method and software, businesses can achieve reliable results for quality control, reverse engineering, and product development. If you would like to learn more about implementing these solutions, contact our team for professional guidance.